
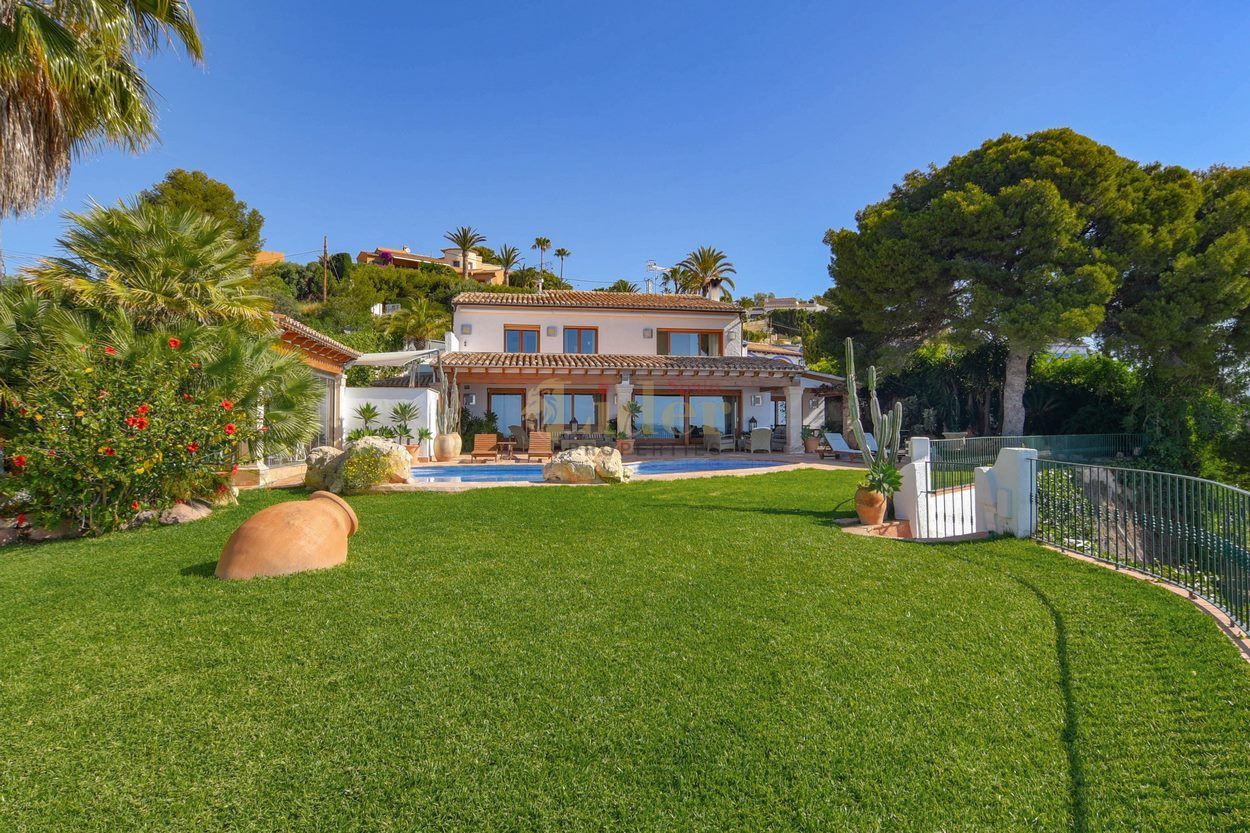
Villa in Calpe / Calp, for sale
Reference number: AD0140
Price: 3.500.000€
- Living area 514 m²
- Plot size 1500 m²
- Bedrooms 6
- Bathrooms 6
Exclusive sea front villa
This intimate and peaceful retreat offers luxury living at its finest and provides the best of first line coast chalet to enjoy with your family and friends.
Relax and enjoy the beautiful surroundings, or experience the endless opportunities for activity and adventure.
Les Bassetes is a rare gem in a perfect setting and combines the perfect balance between rustic and contemporary styles with a truly authentic mediterranean atmosphere.
LAYOUT
Occupation- The main building occupies a floor area of 514.73 m2, next to a private pool of 60.00 m2, with the rest of the unoccupied area (985.27 m2) corresponding to a private garden.
Composition - The property belongs to the type of isolated detached house. It is developed in four volumes developed according to the topography corresponding to the main house, guest house, garage and gym, and its description corresponds to the following:
HOUSING volume includes the main house of ground floor and first floor.
The ground floor consists of lobby, distributor, where the staircase to access the first floor, bedroom with dressing room and bathroom, bathroom, living room distributed in several rooms, kitchen and storage area next to the kitchen. It has two porch areas of 54.55 m2. Attached to the kitchen, there are two barbecues covered with a bathroom.
Through the internal staircase you access the first floor, which has a distributor, two bedrooms with dressing room and bathroom, a third bedroom and a study.
The constructed surface of this entire volume is 415.65 m2.
Volume of GYM. A space next to the pool contains a small gym in which one of the walls extends to one of the porches, providing privacy to the garden and pool area. The built surface of this volume is 18.90 m2.
Volume of GUEST HOUSING. A third volume accessed by internal stairs, through the storage area of the house, or barbecue patio, houses an extension of a house with two double bedrooms, a bathroom and a living room with open kitchen, with a built surface of 73.40 m2. On the outside it has a laundry area and technical room.
GARAGE volume. Through an exterior staircase you can access the 119 m2 garage that has a storage room of 5.5 m2 inside.
Attached to the east edge of the plot, there is a private pool of 60.00 m2.
Therefore, with an occupation of the building in the plant of the total of 514.73 m2, the total constructed area is 631.97 m2.
Details
- Type: Villa
- Transaction: For sale
- Province: Alicante
- Town: Calpe / Calp
- Bedrooms: 6
- Bathrooms: 6
- Living area: 514 m²
- Constructed area: 693 m²
- Plot size: 1500 m²
- Type of property: Re-sale
Extras
- Exterior: Yes
- Kitchen: Independent - Equipped
- Nº Toilets/Shower: 1
- Balcony: Open terrace
- Orientation: Southeast
- Views: Sea view
- Swimming Pool: Private
- Heating Type: Gas - Individual
- Water heater: - Individual
- Garden: Private - 985 m²
- Garage: Yes Included in the price
- Parking: Yes
- Property floor: Gres
- Storage room: Yes
- Reinforced Door: Yes
- Air Conditioning: Yes
- Fireplace: Yes
- Seafront: Yes
- Laundry: Yes
- Fitted wardrobes: Yes
- Double glazing: Yes
- Stories: 2
- Shutters: Yes
- Number of garage place: 4
Exclusive sea front villa
This intimate and peaceful retreat offers luxury living at its finest and provides the best of first line coast chalet to enjoy with your family and friends.
Relax and enjoy the beautiful surroundings, or experience the endless opportunities for activity and adventure.
Les Bassetes is a rare gem in a perfect setting and combines the perfect balance between rustic and contemporary styles with a truly authentic mediterranean atmosphere.
LAYOUT
Occupation- The main building occupies a floor area of 514.73 m2, next to a private pool of 60.00 m2, with the rest of the unoccupied area (985.27 m2) corresponding to a private garden.
Composition - The property belongs to the type of isolated detached house. It is developed in four volumes developed according to the topography corresponding to the main house, guest house, garage and gym, and its description corresponds to the following:
HOUSING volume includes the main house of ground floor and first floor.
The ground floor consists of lobby, distributor, where the staircase to access the first floor, bedroom with dressing room and bathroom, bathroom, living room distributed in several rooms, kitchen and storage area next to the kitchen. It has two porch areas of 54.55 m2. Attached to the kitchen, there are two barbecues covered with a bathroom.
Through the internal staircase you access the first floor, which has a distributor, two bedrooms with dressing room and bathroom, a third bedroom and a study.
The constructed surface of this entire volume is 415.65 m2.
Volume of GYM. A space next to the pool contains a small gym in which one of the walls extends to one of the porches, providing privacy to the garden and pool area. The built surface of this volume is 18.90 m2.
Volume of GUEST HOUSING. A third volume accessed by internal stairs, through the storage area of the house, or barbecue patio, houses an extension of a house with two double bedrooms, a bathroom and a living room with open kitchen, with a built surface of 73.40 m2. On the outside it has a laundry area and technical room.
GARAGE volume. Through an exterior staircase you can access the 119 m2 garage that has a storage room of 5.5 m2 inside.
Attached to the east edge of the plot, there is a private pool of 60.00 m2.
Therefore, with an occupation of the building in the plant of the total of 514.73 m2, the total constructed area is 631.97 m2.
Info Request
For more information about this property, complete the details below.
You can also call:
+34 865812955
moreEnergy certification

Similar properties

Calpe / Calp
Villa in Calpe / Calp
Villa with Sea and Mountain Views in Maryvilla – Ideal for Families or Tourist Investment This spectacular...
- Bedrooms: 4
- Bathrooms: 4
- Constructed area: 718 m²
890.000€

Calpe / Calp

Calpe / Calp
Villa in Calpe / Calp
Luxury villa with panoramic sea views. The property consists of 4 levels. On the ground floor we find a...
- Bedrooms: 6
- Bathrooms: 4
- Constructed area: 670 m²
1.800.000€


Calpe / Calp
Villa in Calpe / Calp
Stunning Luxury Villa with Panoramic Sea Views in Maryvilla We present this exclusive luxury villa in...
- Bedrooms: 6
- Bathrooms: 4
- Constructed area: 670 m²
1.950.000€

- LIDER SPAIN PROPERTIES
- Doctor Fleming 3
- 03710 Calpe / Calp (Alicante)
- +34 865812955
- +34 697478934
- more